
Event Spaces
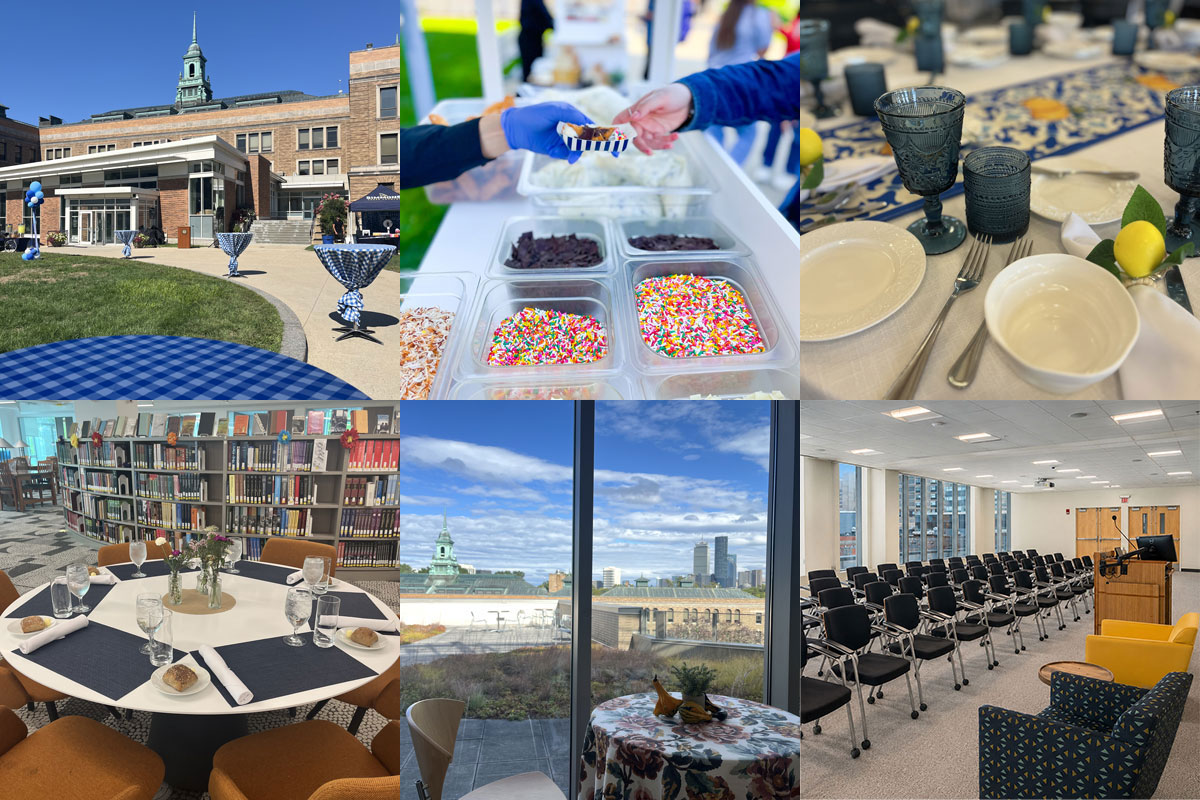
From meeting rooms and event spaces to housing, dining, and AV support, Simmons offers a range of options that can be tailored to the needs of your program.
Find the right space for your event
Browse available spaces to find options that fit your needs.
If you would like more information on any room or space, please contact us.
These large spaces are customizable for a variety of events.
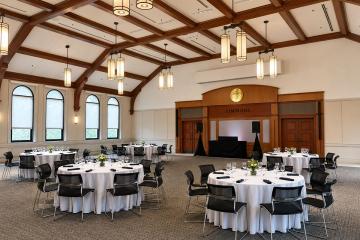
Linda K. Paresky Conference Center
Size: 3520 square feet
Capacity: 300 people
Description: Spacious event hall with flexible seating arrangements ideal for conferences, lectures, presentations, and large group programs.

The Linda K. Paresky Conference Center is our premier event venue, offering a flexible, open space for conferences, banquets, receptions, keynote presentations, and other large gatherings.
Capacity and Room Setups
Theater: 300
Banquet: 200
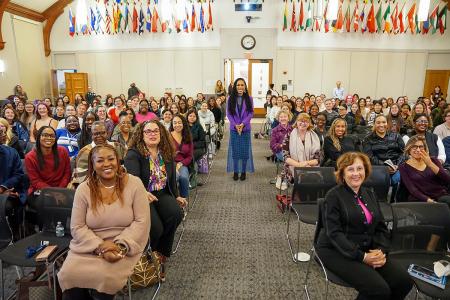
Room Highlights
- Premier conference and event venue
- Accommodates up to 300 guests
- Flexible seating configurations
- Built-in audio/visual technology
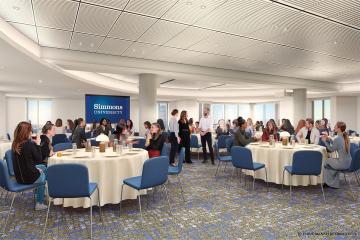
LLC 16th Floor Event Space
Available beginning January, 2027
Size: 1446 square feet
Capacity: 220 people
Description: Bright 16th-floor event space with panoramic city views and flexible seating arrangements ideal for receptions, meetings, presentations, and special programs.
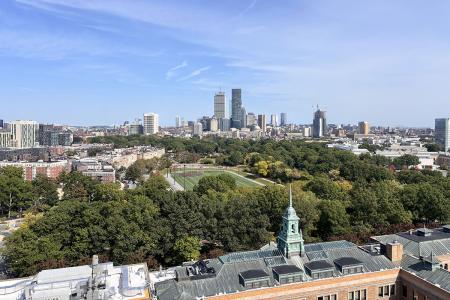
Located on the top floor of the Living and Learning Center, the 16th Floor Event Space offers panoramic views of Boston and a sophisticated setting for conferences, receptions, meetings, and special events.
Capacity and Room Setups
Theater: 220
Banquet: 120
Reception: 150
Hollow Square: 48
Classroom: 72
Room Highlights
- Panoramic views of the Boston skyline
- Modern conference and event space
- Flexible room configurations
- Built-in audiovisual technology
- Ideal for both daytime and evening events
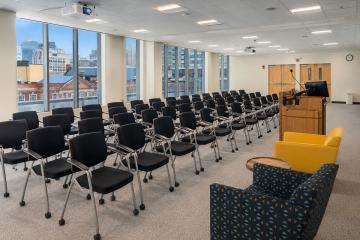
C-520/521 (Helen C. Drinan Hall)
Size: 1939 square feet
Capacity: 140
Description: Large multi-purpose meeting with flexible seating arrangements for trainings, workshops, breakout sessions, and presentations.
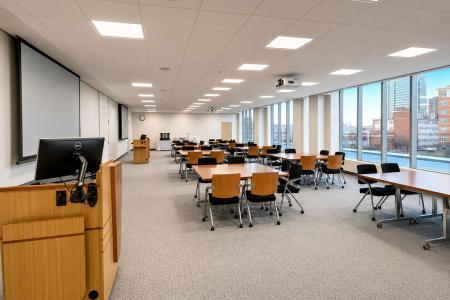
A spacious, divisible meeting room that can be used as one large space or separated into two rooms, making it ideal for conferences, breakout sessions, trainings, and presentations.
Capacity and Room Setups
Theater: 140
Banquet: 96
Hollow square (in ½ - 964 sq ft): 40
Classroom: 60

Room Highlights
- Dividable room that can be configured as one large space or two separate meeting rooms
- Dedicated lobby area ideal for registration, check-in, or exhibitor displays
- Flexible space for refreshments or buffet service inside the room or in the adjacent lobby
- Built-in audiovisual technology
Kotzen Room
Size: 1222 square feet
Capacity: 80
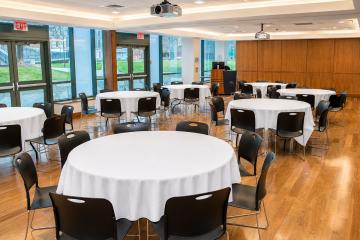
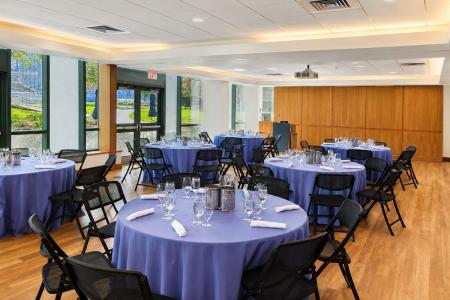
Description: Multi-purpose event space with flexible setup options for meetings, receptions, presentations, and dining events.
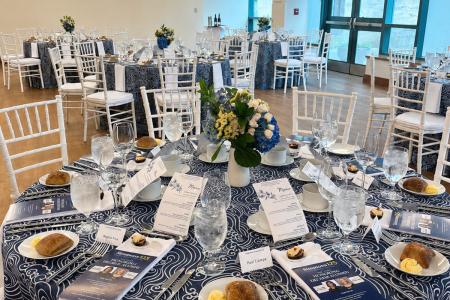
A flexible meeting space with natural light well suited for workshops, trainings, presentations, seminars, and small conferences.
Capacity and Room Setups
Theater: 80
Banquet: 56
Hollow square: 40
U-shaped: 35
Room Highlights
- Direct access to a private outdoor patio
- Adjacent lobby area for registration, networking, or refreshment breaks
- Flexible layouts for meetings, workshops, and receptions
- Ideal for events that benefit from both indoor and outdoor gathering space
- Built-in audiovisual technology
C-503 Executive Dining Room
Size: 747 square feet
Capacity: 48
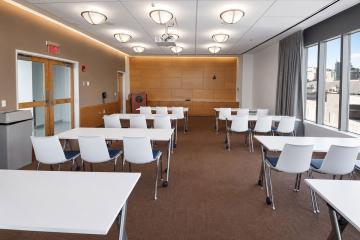
Description: Private event space with natural light and flexible seating for meetings, dining events, and small receptions.
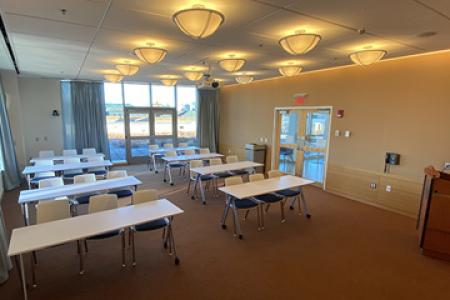
An elegant meeting and dining space ideal for executive meetings, board dinners, presentations, and small receptions.
Capacity and Room Setups
Theater: 48
Banquet: 48
Hollow square: 24
U-shaped: 20
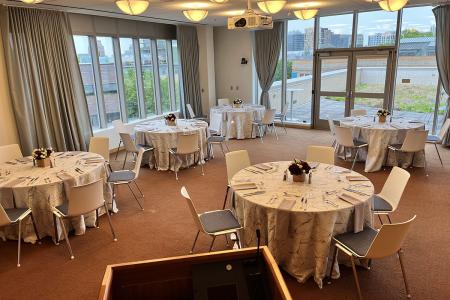
Room Highlights
- Expansive views of the Boston skyline
- Private outdoor terrace overlooking the city
- Intimate setting for executive meetings and private dining
- Natural light and elegant finishes create a welcoming atmosphere
- Built-in audiovisual technology
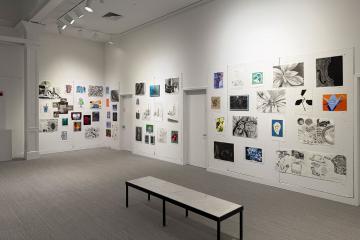
Trustman Art Gallery
Size: 1660 square feet
Capacity: 50
Description: Open gallery-style space well suited for receptions, networking events, exhibitions, and social gatherings.
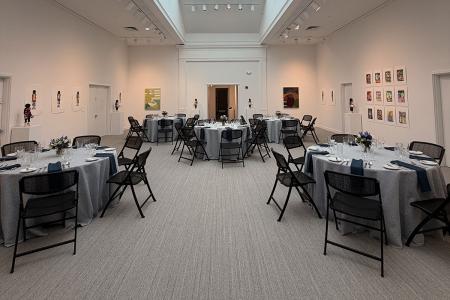
A distinctive gallery setting featuring rotating artwork and flexible layouts, ideal for receptions, exhibitions, and special events.
Capacity and Room Setups
Theater: 50
Banquet: 48
Reception: 40
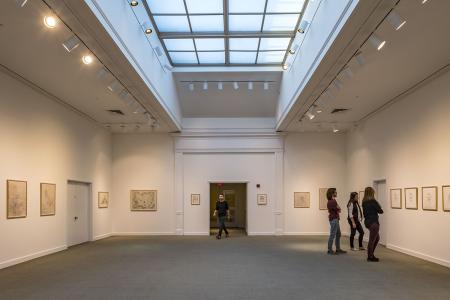
Room Highlights
- Distinctive gallery setting featuring rotating artwork
- Large skylights provide abundant natural light
- Natural gathering space for receptions and networking
- Suitable for both seated and standing events

Knight Foundation Board Room
Size: 925 square feet
Capacity: 30 people
Description: Modern boardroom with conference-style seating designed for meetings, strategic planning sessions, and small group discussions.
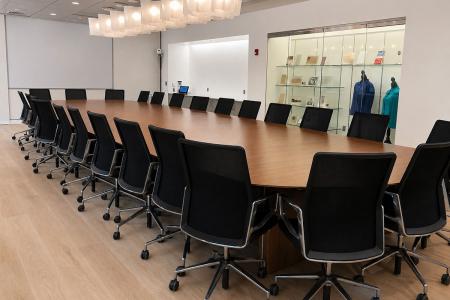
A polished boardroom designed for executive meetings, presentations, and collaborative discussions. The room features a spacious conference table, natural light, and built-in technology.
Capacity
- 30
Room Highlights
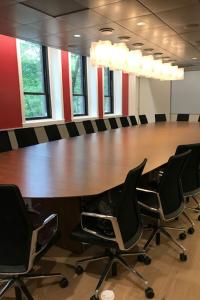
- Built-in presentation and conferencing technology
- Windows along one wall provide natural light
- Large conference table with seating for up to 30 guests
- Credenza and counter space for catering and refreshments
- Professional setting ideal for board meetings, executive sessions, and presentations
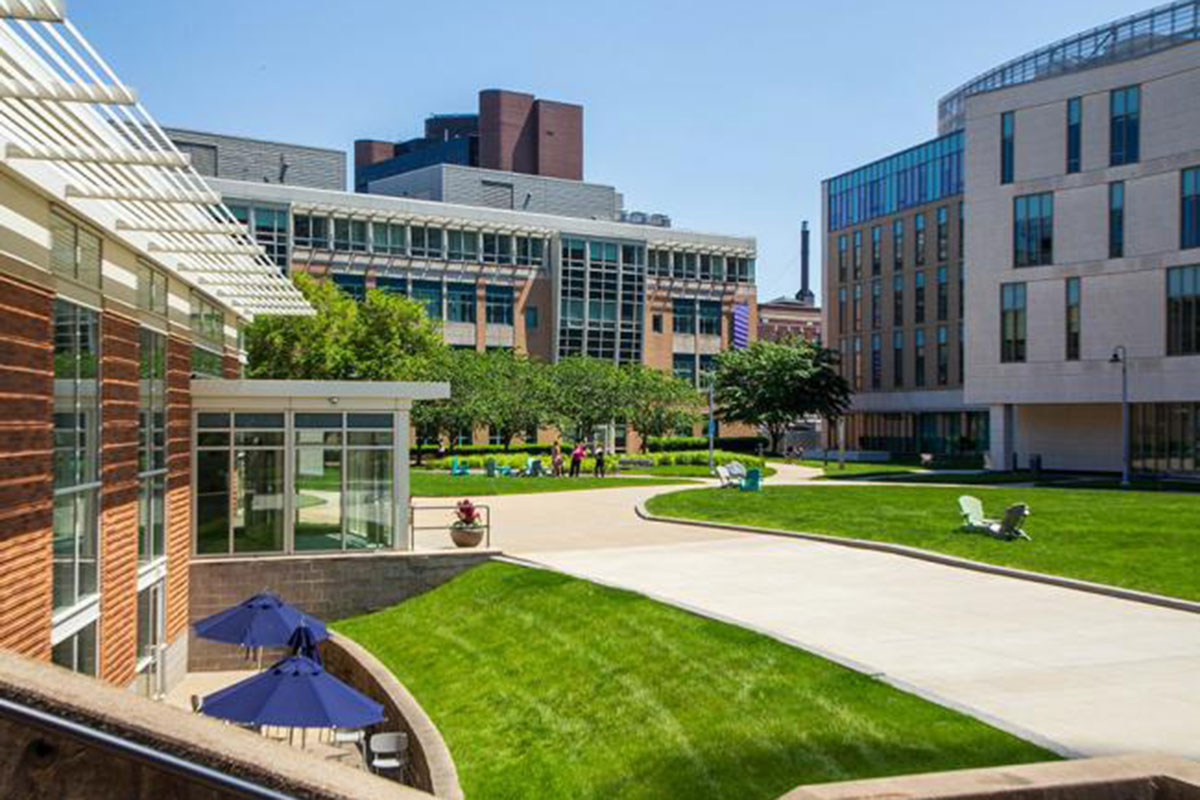
From our large academic quad to smaller, more intimate patios, we offer several outdoor event spaces. Several of them are adjacent to larger indoor spaces, providing more flexibility for event guests.
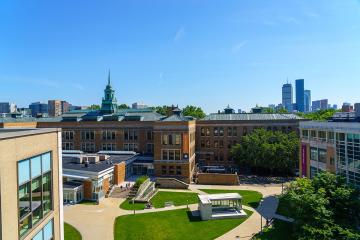
Academic Quad
Capacity: 1000 people
Description: Open green space at the center of campus with views of the Boston skyline, ideal for outdoor gatherings, receptions, ceremonies, and seasonal events.
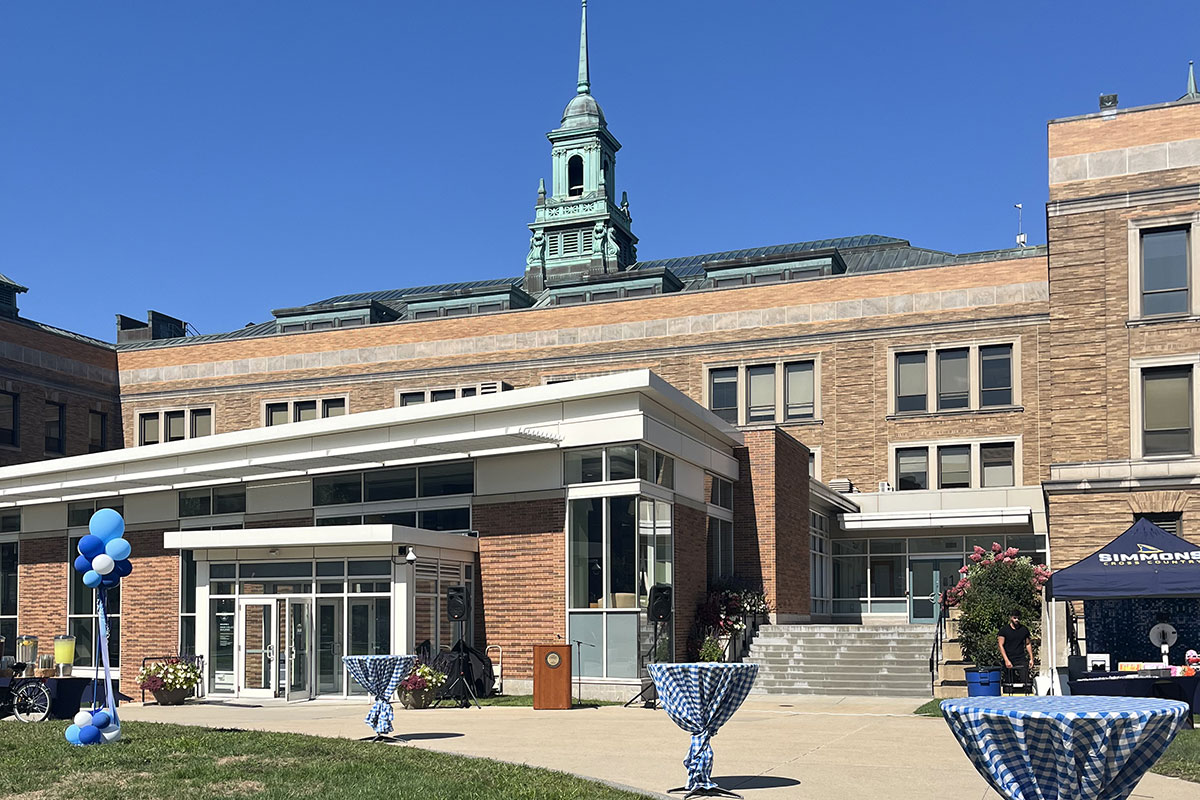
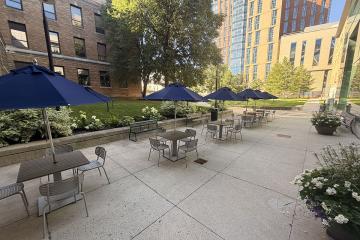
Kotzen Patio
Capacity: 50 people
Description: Outdoor courtyard space ideal for receptions, casual gatherings, dining events, and seasonal programming.
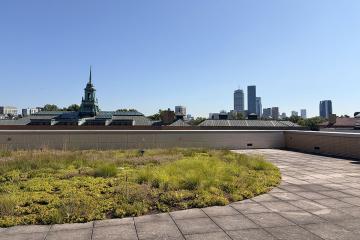
Drinan Hall 5th Floor Terrace
Capacity: 50 people
Description: Open-air rooftop terrace with city views suitable for receptions, networking events, and outdoor gatherings.
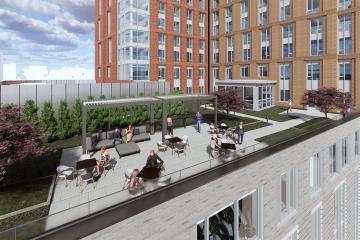
LLC 4th Floor Terrace
Available beginning January, 2027
Size: 1398 square feet
Capacity: 60 people
Description: Open-air 4th-floor terrace designed for flexible use, including receptions, social gatherings, and special programs.
We have a number of classroom and lecture hall spaces available.
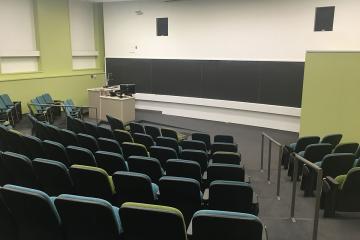
Room A-152
Size: 1728 square feet
Capacity: 149
Description: Lecture hall with theater-style seating ideal for presentations, lectures, keynote speakers, and large group sessions.
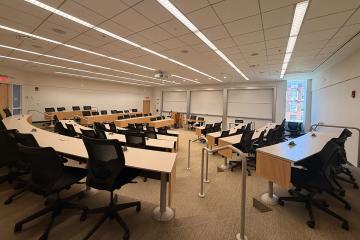
C-220 & 221
Size: 1636 square feet
Capacity: 68
Description: Tiered seminar-style classroom with table seating designed for lectures, presentations, and group discussion.
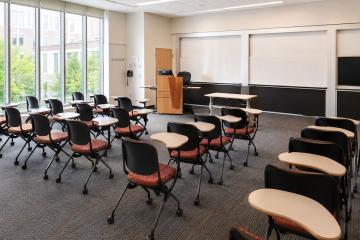
Standard Classroom
Size: Varies
Description: Standard classroom with tablet-style seating suitable for lectures, presentations, and small group discussions.
Available beginning in January, 2027
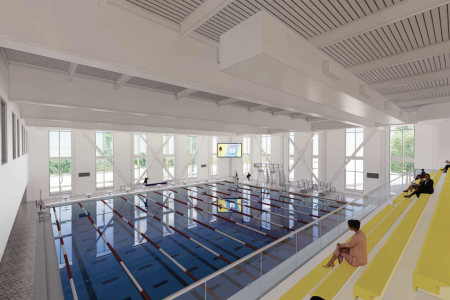
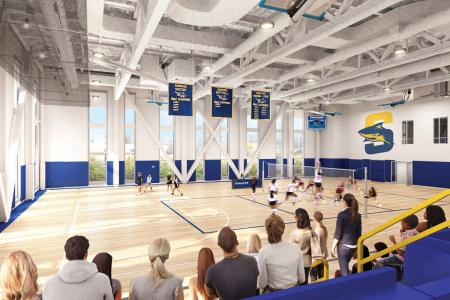
The Living & Learning Center's Athletic & Recreation Center offers modern fitness and recreation facilities available for conference and summer program participants. Amenities include an NCAA-compliant swimming pool, fitness center, gymnasium, and multipurpose recreation spaces.
Available amenities may include:
- Fitness center with cardio and strength equipment
- Eight-lane NCAA-compliant swimming pool
- Full-size gymnasium for basketball, volleyball, and pickleball
- Multipurpose recreation and training spaces
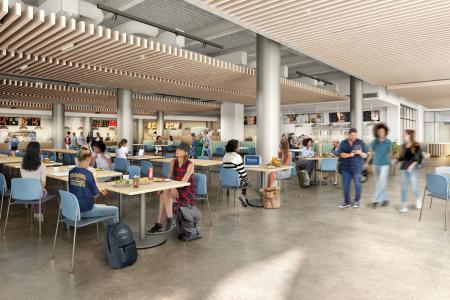
New dining hall opening in January, 2027
Our dining hall offers a variety of fresh dining options to support conference groups, summer programs, and overnight guests. Menus are designed to accommodate a range of dietary preferences and include features such as an allergy-friendly station, salad bar, stone-fired pizza, smoothies, and made-to-order selections.