
Campus Maps
As part of the One Simmons initiative, a number of campus spaces have been recently renovated, including the library and science facilities in Lefavour Hall. The Living and Learning Center is scheduled to open in January 2027.
More Maps
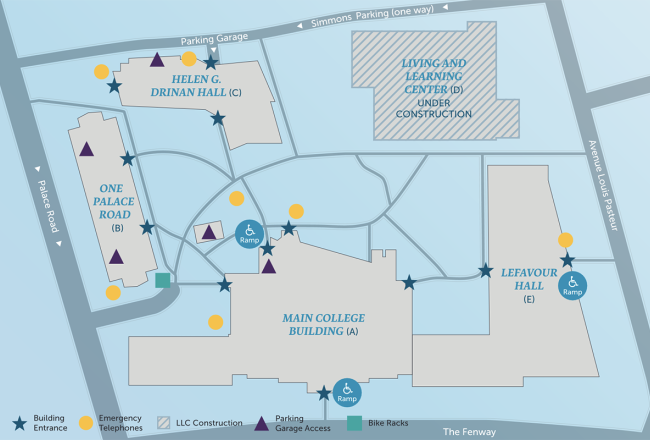
Illustrative Map and Floor Plans
Our simple illustrative map can be downloaded for printing. It shows building layout, accessible entrances, pathways, and more. Floor plans of the academic buildings are also available.
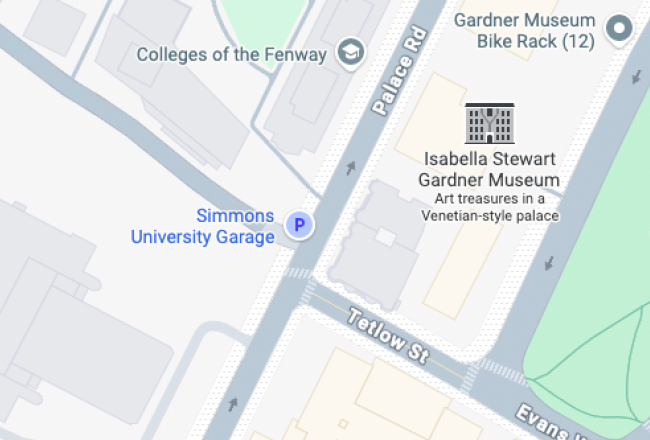
Parking
Parking is available in the Simmons Parking garage with discounted rates for campus visitors. Limited parking is available on nearby streets and private garages.